Introduction
Designing an aquaponics system is not a matter of connecting a fish tank to a grow bed. It is the process of turning a production objective into a maintainable water, biology, crop and utility system. The most successful layouts make daily work straightforward: staff can feed fish, inspect water, remove solids, observe plants, clean equipment and react to a fault without creating a second problem.
This article is for buyers, project developers, schools and growers who need a disciplined design brief before they buy equipment. It does not duplicate the explanation of how an aquaponics system works; instead, it shows how to turn that process into a site-ready plan.
Aquaponics system design and layout: what the plan should show
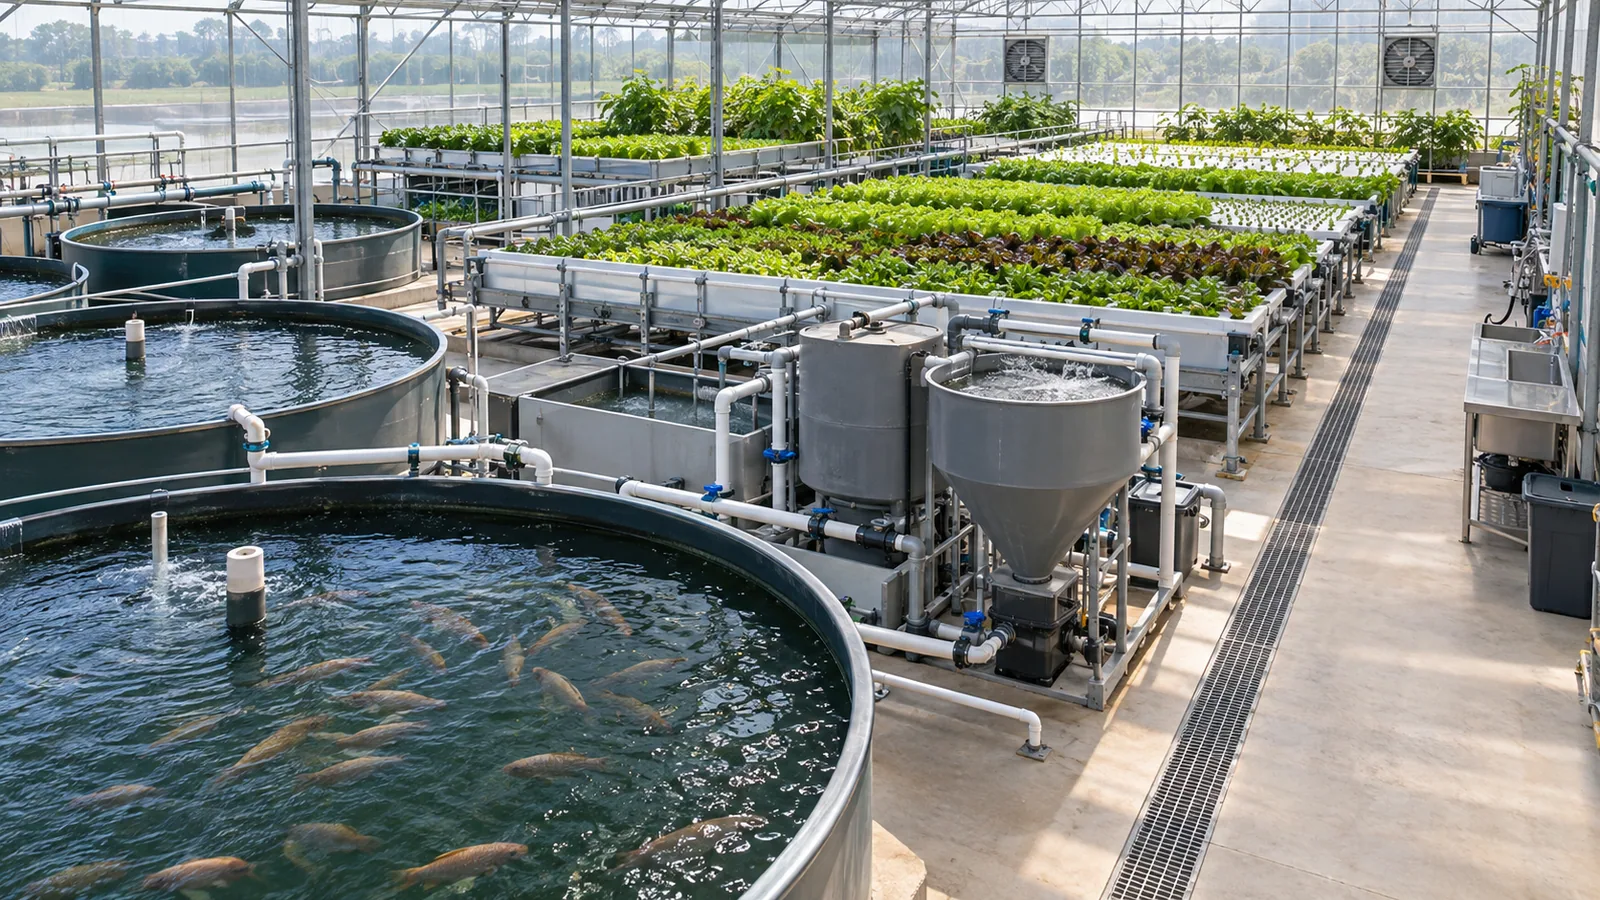
A useful aquaponics system design connects the process and the physical layout. The process drawing should show how water moves through the fish tank, solids removal, biofiltration, grow beds, sump and return. The layout should show equipment dimensions, aisles, doors, drain routes, power points and the space needed to remove or service each component.
Before requesting a quote, prepare both views. A process diagram without a scaled layout can hide access and installation problems; a layout without the water path can hide filtration, overflow and pump-duty problems. Buyers comparing proposals can use our commercial aquaponics system buyer’s guide and aquaponics system cost and pricing guide to turn the design into a clearer RFQ.
Begin with the production brief, not a product list
The first design document should answer six questions:
1. What is the purpose: education, household food, research, restaurant supply, farm sales or a commercial demonstration?
2. What fish species and crop categories are realistic for the local climate, market and operating team?
3. What production rhythm is required: continuous harvest, seasonal learning cycles, or a pilot with measured expansion?
4. Where will the system operate, and what are the temperature, water, power, drainage and access constraints?
5. Who will feed, test, clean, monitor alarms and respond after hours?
6. What budget, delivery route and installation responsibility are available?
Without this brief, a layout can look convincing while failing in operation. For example, a school may prioritize safety, quiet equipment and holiday care. A commercial greenhouse may prioritize crop handling, energy resilience, labor movement and consistent harvest scheduling. The tank and beds may appear similar, but the design decisions are not.
Florida A&M University’s aquaponics seminar technical material frames aquaponics as an integrated aquaculture and hydroponics system with design and operating considerations. Virginia State University’s extension report on hydroponics and aquaponics also illustrates how scale, crop choices and operating conditions influence the appropriate system. Use such materials for principles; final design needs local engineering, water and regulatory review.
Choose a system architecture that fits the objective
Coupled and decoupled approaches
In a coupled system, water connects the fish and plant loops in one integrated circuit. In a decoupled system, flows can be managed more independently. Neither label makes a project automatically better. The correct choice depends on crop goals, fish requirements, operator skill, water-management strategy and the project’s tolerance for complexity.
Read our coupled vs. decoupled aquaponics guide before deciding. In the RFQ, ask the supplier to provide a simple process-flow drawing that shows each tank, filter, pump, return line, overflow and isolation point.
Choose the plant-production method deliberately
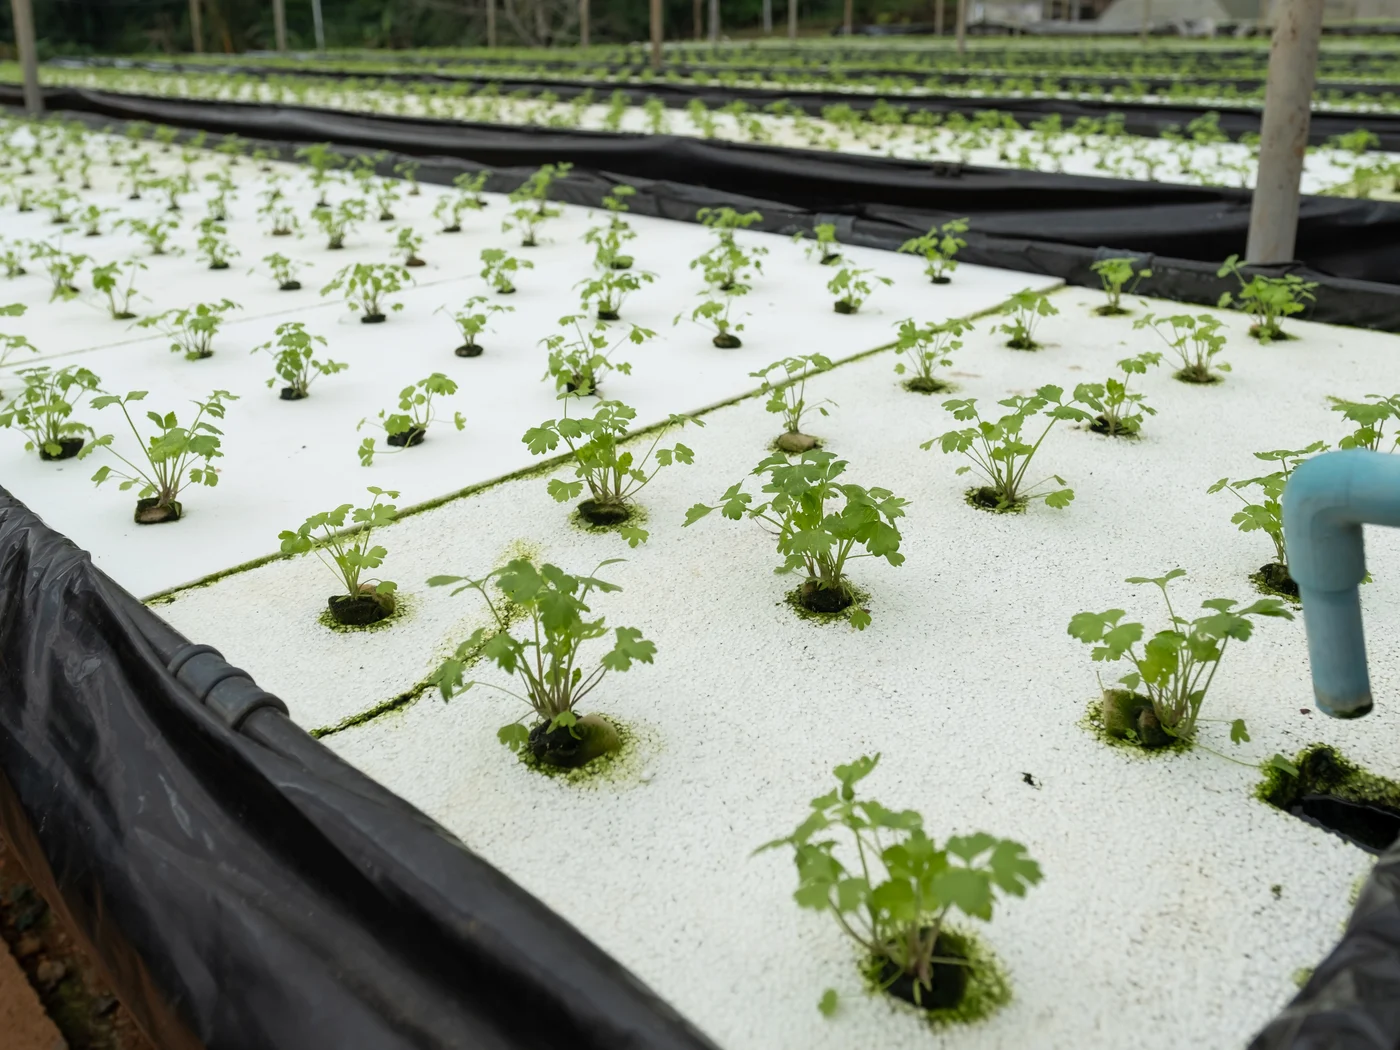
Media beds, raft/deep-water culture, nutrient film technique and other formats have different implications for solids, root management, structural support, cleaning, crop selection and access. A media bed can offer biological surface area, while raft production may require careful solids management upstream. NFT channels need reliable clean flow and attention to root obstruction.
Do not select a growing method only because it looks efficient in a photograph. Choose it around crop type, labor, climate, water quality, available space and the maintenance skill of the team. The aquaponics agriculture applications guide can help frame crop and site questions.
Design the water path before specifying equipment
Map water from the fish tank through solids removal, biofiltration, plant-production section and return/sump route. At each point, identify the operating purpose, expected flow, isolation valve, inspection point, drain route and overflow protection.
Fish tank and solids removal
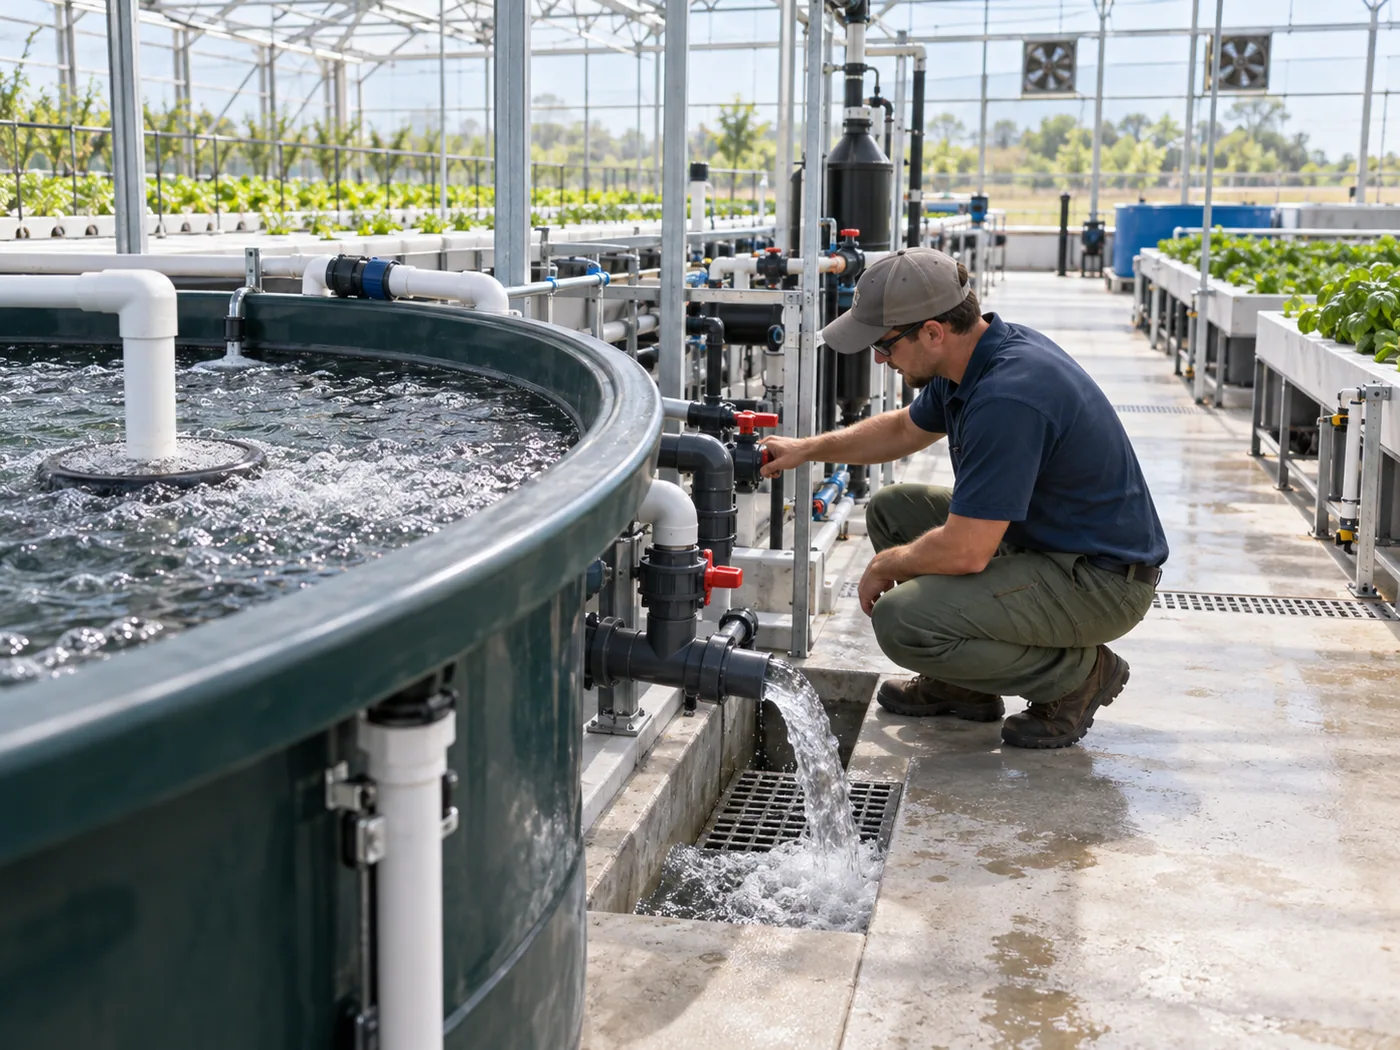
Tank geometry influences waste collection, cleaning access and fish management. Select food-appropriate, durable materials and ensure that nets, harvesting, observation and drain access are practical. Solids removal should be located and sized so that the team will actually service it. A perfect filter hidden behind a tank or without a drain route will not stay perfect.
Biological filtration
The biofilter must provide protected, oxygenated surface area appropriate to the planned nitrogen load. It may be a dedicated filter or part of a media-based growing component, depending on the architecture. Keep its flow and cleaning needs explicit in the design. Avoid making all biological capacity dependent on one component that may be drained or cleaned at the same time.
Pumps, air and pipework
Specify pumps by delivered duty at the installed head, not only by a maximum number printed on a box. Document pipe diameters, route lengths, elevation changes, valves and fittings that affect actual flow. Provide access for removal and a plan for failure: spare pump, bypass, temporary aeration or an emergency response procedure.
Aeration is a core life-support function. Place diffusers or other aeration points where they support fish, filters and any oxygen-sensitive areas. Keep air lines protected from kinks and make the blower or compressor accessible for maintenance. Electrical supply and backup planning must match the risk of a loss of power.
Size the system around loading and operating limits
Avoid design rules that promise a universal fish number or plant area. Stocking, feed rate, fish size, filter capacity, water temperature, oxygen, crop demand and maintenance all interact. Start from the planned feed and harvest rhythm, then check whether tanks, filtration, plant area and staff routine can support it.
The same principle applies to layout. Leave room around tanks and beds for netting, crop harvest, cleaning, hose management, inspection and replacing a pump. In a commercial setting, map people and materials: fish feed in, seedling trays in, harvested plants out, solids out, packaging materials in. A narrow aisle that blocks one of those flows becomes a recurring labor cost.
Use the fish-stocking guide as an operational cross-check, not as a substitute for a site-specific design calculation.
Put site and utilities on the drawing
Water source, make-up water and drainage
Identify water source, quality, pressure, treatment needs and local restrictions. Show where water is added and how overflow, cleaning water and sludge are handled. Water must leave the system in a controlled way; a drain route should not be improvised after installation.
Power, controls and backup
Show dedicated circuits, protected outlets, cable routes, control panels, alarms and shutdown/restart behavior. Think through a realistic power outage: who receives an alert, what can they do, and how long can essential aeration operate? The answer should influence backup equipment and staffing, not be a footnote in a brochure.
Climate, light and building conditions
For greenhouse or indoor production, map the local heat, cold, humidity, sunlight and ventilation constraints. Fish water temperature and crop-zone conditions may not move together. Insulation, shading, ventilation, heating, cooling and lighting should be selected around the local operating window rather than a generic example layout.
Hygiene, safety and access
Plan non-slip floors, safe electrical separation, hand-wash access where needed, stored chemical separation, visitor routes and cleanable surfaces. Include clear labels on valves and electrical isolation points. For food or education projects, verify the relevant local food-safety, animal-health, building and electrical requirements with qualified local professionals.
Translate the layout into a practical installation sequence
An installation-ready design should state the order of work. Start with site preparation, drainage and utility rough-ins. Then place tanks and structural supports, connect main pipework, install pumps and aeration, add filtration and plant-production components, route electrical/control equipment, and complete a water-only functional test. This sequence avoids the common problem of discovering that a drain, cable tray or access panel is behind a filled tank.
At the pre-shipment review, compare the approved layout with the packing list. Confirm each component has a location, connection and installation responsibility. Check whether local technicians will need special tools, lifting equipment, sealants, electrical materials or pipework not included in the shipment. A good design does not assume that an installer can improvise missing interfaces on the day of delivery.
During shipment inspection, photograph labelled packages and check high-risk items such as pumps, valves, sensors, fasteners, media, manuals and electrical components before packaging is discarded. Record visible transit damage promptly. After assembly, operate the system with water before the biological start-up. This creates a clean boundary between delivery acceptance, installation acceptance and biological commissioning.
Design records that make expansion and service easier
Keep a final set of as-built records. These should include the process-flow diagram, layout, equipment schedule, pump and blower model data, valve list, electrical circuit information, warranty contacts, recommended spares and maintenance intervals. When a system changes, update the record rather than leaving an operator to infer pipe direction or connection purpose.
For projects that may expand, identify reserved floor area, capped pipe connections, spare electrical capacity and any structural allowance from the beginning. Expansion should preserve access and biological stability. Adding beds, tanks or fish capacity without revisiting filtration, aeration, drainage and staffing is not a true expansion plan.
These records are also useful when the operator changes. A carefully designed system can still perform poorly if the new team does not know the normal flow path, routine test points or isolation sequence. Make the handover package part of the purchasing requirement.
Create three design documents before purchase
1. Process-flow diagram
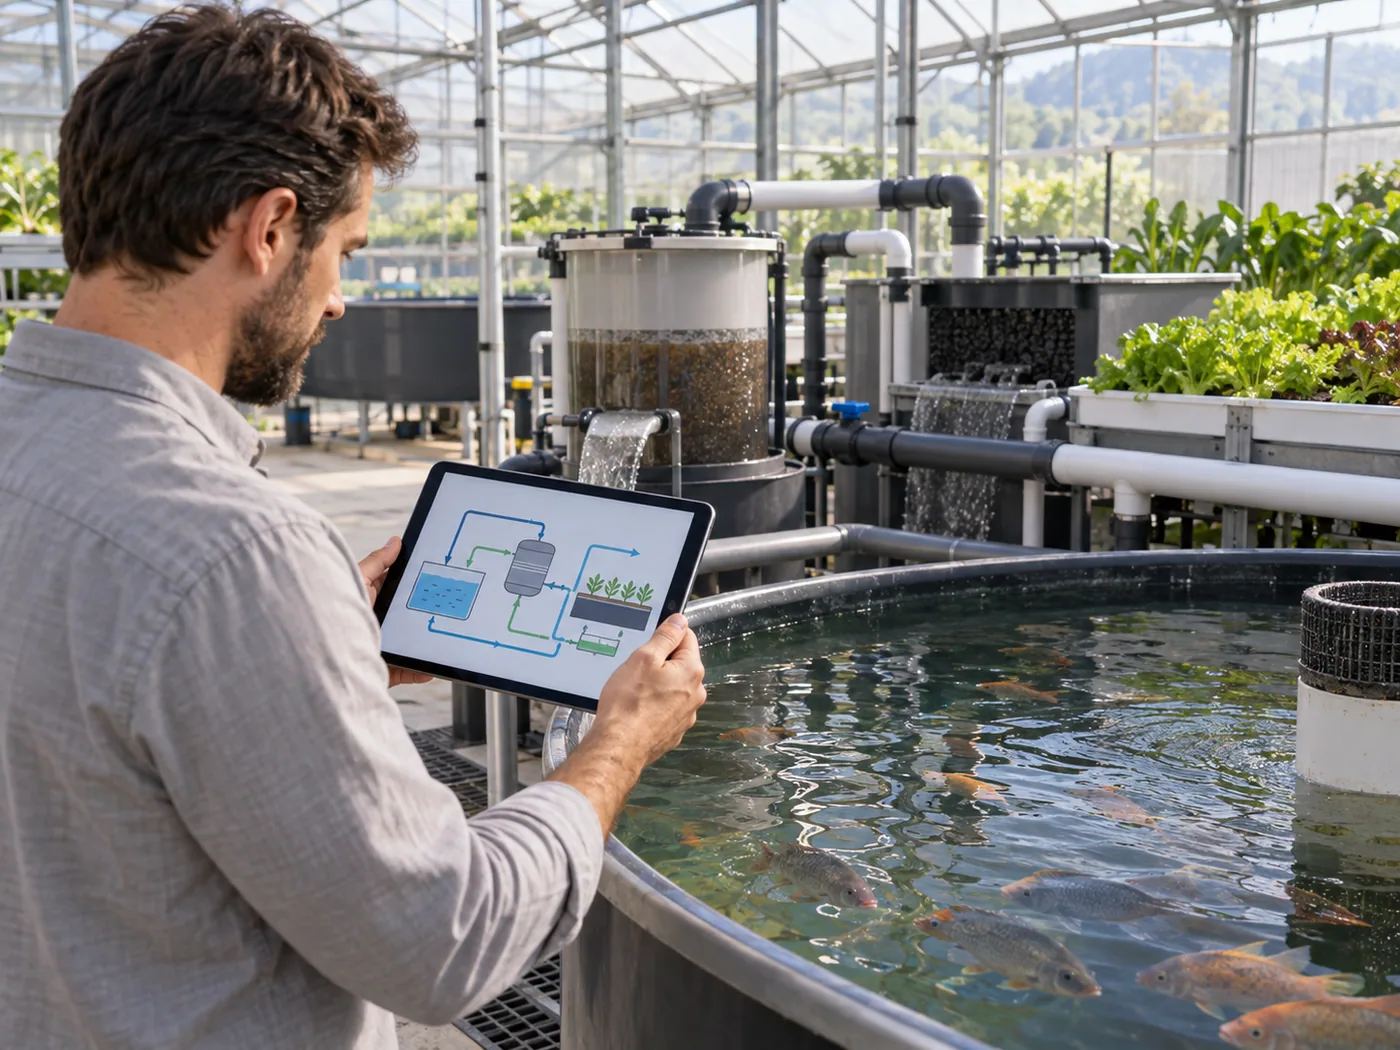
This shows the water loop and names every main component. It should identify normal direction of flow, pump location, aeration, filter sequence, drains, overflows, isolation valves and any bypass. A simple, readable diagram prevents misunderstandings between buyer, supplier, installer and operator.
2. General arrangement layout
This drawing places equipment in the building or greenhouse. It should include dimensions, walkways, door clearance, maintenance zones, water and power points, drainage and crop-handling areas. Ask the installer to review it against the actual site before fabrication or shipment.
3. Equipment and responsibility schedule
For each item, record quantity, material, connection size, electrical demand, supplier responsibility, buyer responsibility, spare-parts recommendation and maintenance requirement. Include what is not supplied. This schedule is the bridge between a concept drawing and a usable quotation.
Design for commissioning and daily work
A new system needs a controlled start, not an immediate full load. Build in access for leak tests, cleaning, water testing and biological cycling. Provide sampling points, drain points, labels, operating manuals and a log template. The system should be able to run with water during installation preparation so the team can confirm flow direction, overflow protection and pump performance.
Factory testing and shipment inspection also deserve a place in the project plan. Before dispatch, confirm equipment labels, fittings, pumps, controls, packaging and documentation against the approved list. On arrival, inspect cartons and components before installation. At site handover, verify leaks, flow, aeration, alarms and operator understanding before fish are stocked.
This handover sequence reduces the common gap between “equipment delivered” and “system ready to operate.” It also creates useful evidence if a warranty or missing-component issue needs resolution.
Common design errors to avoid
Copying a layout without copying its conditions
An online layout may have been designed for another climate, crop, fish species, water source, labor model or building. Use examples to identify questions, not as a complete specification.
Treating filters and grow beds as separate purchases
They are part of the same water and nitrogen-management system. Select and size them together, then ensure the maintenance routine is practical.
Leaving no room for maintenance
If staff cannot reach a valve, open a filter, lift a pump or move a harvest cart, the design creates repeated risk. Draw the people, tools and access paths—not just the equipment footprint.
Ignoring the response to a failure
Every design needs a credible answer to low water, a blocked line, pump failure, air failure and power loss. The answer may be redundancy, alarm response, spares, a bypass or a documented emergency routine. It should be decided before fish arrive.
FAQ
What is the first step in designing an aquaponics system?
Write the production and site brief: purpose, fish and crops, space, climate, water, power, staffing and budget. Then select architecture and components around that brief.
Do I need an engineer?
Complex projects, structural work, electrical systems, building modifications, plumbing, drainage and regulated food-production sites may require qualified local professionals. Equipment suppliers can provide process information, but local compliance and site design must be checked appropriately.
Can one system design work everywhere?
No. Climate, water chemistry, energy reliability, codes, species, crop market and labor availability change the design. A modular approach can make adaptation and future expansion easier.
Should I design for maximum production immediately?
Not always. A staged system can reduce operating risk and allow the team to validate water management, crop demand and maintenance routines before increasing load. The right pace depends on the project objective and resources.
What should a supplier provide before equipment is shipped?
Request an approved equipment list, general arrangement layout, process-flow diagram, utility requirements, packing list, installation guidance, operation and maintenance information, warranty terms and a clear exclusions list. Confirm the documents reflect the final agreed configuration, not an earlier concept.
How do I make a layout easier to maintain?
Draw maintenance zones around filters, pumps, air equipment and valves. Include walking paths, access for nets and carts, safe drain routes, lighting and space to remove a component. Then walk the route physically or on a scaled plan before ordering equipment.
Conclusion
Good aquaponics design starts with the work the system must do and the people who will operate it. Map water, solids, biology, crops, utilities, access and failure response together. Then document the design with a process-flow diagram, layout and equipment schedule that suppliers and installers can price without hidden assumptions.
Discuss your system layout
Have a project site, production goal or preliminary floor plan? Send Your Requirements and ask for a practical aquaponics equipment and layout discussion before you finalize an RFQ.